
936 4th ST E, Saint Paul, MN 55106
39
See all 39 photos
$325,000
Est. payment /mo
4 Beds
2 Baths
2,492 SqFt
Active

936 4th ST E Saint Paul, MN 55106

REQUEST A TOUR If you would like to see this home without being there in person, select the "Virtual Tour" option and your agent will contact you to discuss available opportunities.
In-PersonVirtual Tour

UPDATED:

Key Details

Property Type Multi-Family

Sub Type Duplex Up and Down

Listing Status Active

Purchase Type For Sale

Square Footage 2,492 sqft

Price per Sqft $130

Subdivision Aschs Sub Of B92 Lyman Dayton

MLS Listing ID 7127061

Bedrooms 4

Year Built 1894

Annual Tax Amount $5,182

Tax Year 2026

Contingent None

Lot Size 4,181 Sqft

Lot Dimensions 42 x 100

Property Sub-Type Duplex Up and Down

Property Description

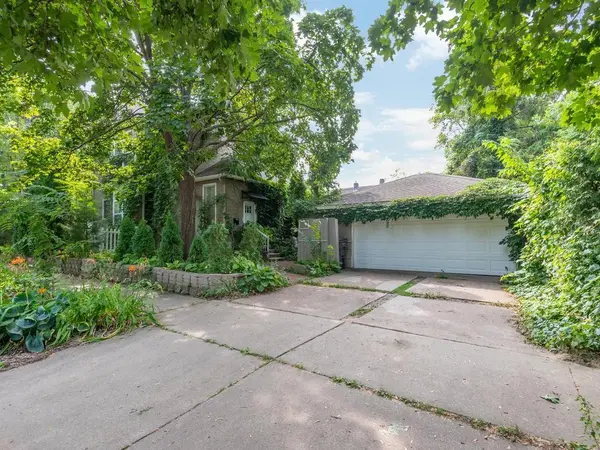
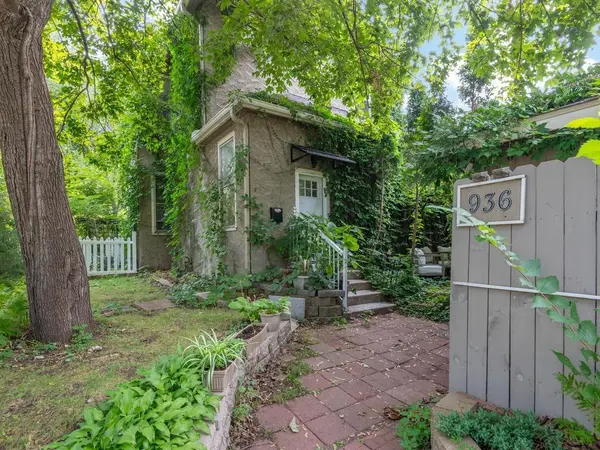
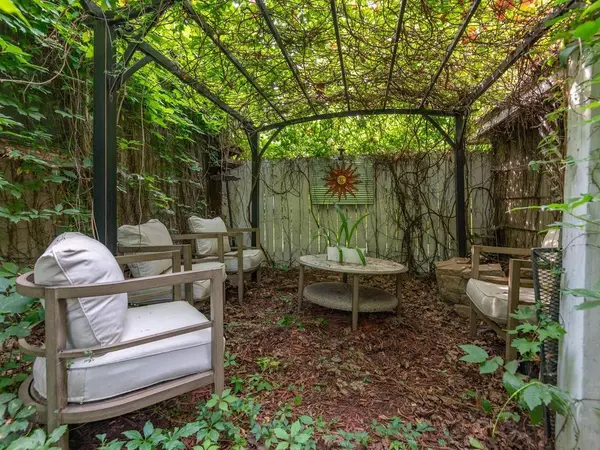
Set on a corner lot w/ detached 2-stall garage, this extensively remodeled duplex offers a great opportunity to owner-occupy & rent the 2nd unit or add to an investment portfolio. In 2010, walls were taken to the studs w/ new drywall throughout, no plaster, plus updated electrical, plumbing & flooring. No carpet in either unit. Two 2BR/1BA units offer 2,492 total fin sq ft, incl add'l LL living space. Each unit has its own kitchen, living room, dining area, full bath & access to separate laundry. High ceilings & large windows w/ transoms provide wonderful natural light. Main-level unit features a sizable living room w/ adjoining dining area & generous kitchen w/ SS appliances, gas range, striking backsplash panel, tile backsplash, ample cabinetry & butcher-block countertops. The two bedrooms measure 14x12.5 & 13x9.5, with the latter currently being used as a closet. Updated full bath, 5x4.5 walk-in closet & separate stackable laundry complete the main level. Currently vacant, the upper unit features oak hardwood floors throughout the spacious living room, adjoining dining area & both BRs. Eat-in kitchen offers SS appliances, gas range, tile backsplash, butcher-block countertops & farmhouse sink. Primary BR has large windows & a 9x4 walk-in closet w/ custom built-ins. A stylishly updated full bath serves the upper unit. Additional LL space includes a 21x17 flex room plus 12x12 laundry area w/ sink, washer & gas dryer. Water is shared between units; gas & electric are separate. Garage electric is connected to the main-level unit. Main level has forced-air heat & central AC; upper unit has window AC & baseboard heat. The 23x21 detached 2-stall garage w/ GDO provides valuable off-street parking for Minnesota winters, while the 14x12 patio w/ mature ivy-covered arbor & established perennial landscaping creates a charming outdoor retreat. Approx. 0.6 mi to Swede Hollow Park & Bruce Vento Regional Trail access, and approx. 1.5 mi to I-94.

Location

State MN

County Ramsey

Rooms

Basement Block, Finished, Full, Shared Access

Interior

Heating Baseboard, Forced Air

Fireplace No

Laundry Electric Dryer Hookup, Gas Dryer Hookup, Lower Level, Main Level, Sink, Washer Hookup

Exterior

Parking Features Detached Garage, Concrete, Garage Door Opener

Garage Spaces 2.0

Fence None

Pool None

Roof Type Age Over 8 Years,Asphalt,Pitched

Building

Lot Description Irregular Lot, Tree Coverage - Light

Story Two

Foundation 896

Sewer City Sewer/Connected

Water City Water/Connected

Level or Stories Two

Structure Type Block,Concrete,Frame

New Construction false

Schools

School District St. Paul

Others

Virtual Tour https://tours.donnamaephotography.com/2399678?idx=1


Listed by Jim Herrmann • Home Avenue Flat Fee Realty

GET MORE INFORMATION

Dan Nielsen

Dan Nielsen

Agent & investor

+1(218) 996-9032

Name
Phone*
Message

Go tour this home

936 4th ST E