
4717 Glenwood AVE, Golden Valley, MN 55422
55
See all 55 photos
$569,900
Est. payment /mo
3 Beds
3 Baths
2,540 SqFt
New

4717 Glenwood AVE Golden Valley, MN 55422

REQUEST A TOUR If you would like to see this home without being there in person, select the "Virtual Tour" option and your agent will contact you to discuss available opportunities.
In-PersonVirtual Tour

UPDATED:

Key Details

Property Type Single Family Home

Sub Type Single Family

Listing Status Active

Purchase Type For Sale

Square Footage 2,540 sqft

Price per Sqft $224

Subdivision Tyrol Hills

MLS Listing ID 7133261

Bedrooms 3

Full Baths 1

Half Baths 1

Three Quarter Bath 1

Year Built 1957

Annual Tax Amount $6,789

Tax Year 2026

Contingent None

Lot Size 0.340 Acres

Lot Dimensions 100x150

Property Sub-Type Single Family

Property Description

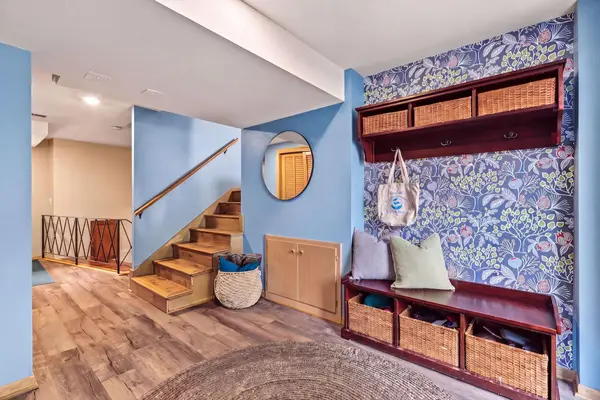
Welcome home to Tyrol Hills! Thoughtful improvements and a fun mid-century flair set this home apart at its price point. The remodeled kitchen was expanded to open beautifully to the dining and living rooms, connected by a statement brick wall with a gas fireplace. The spacious, light-filled living room and vaulted knotty-pine sunroom offer inviting places to relax and gather. With heated floors and windows on three sides, the sunroom opens to a deck, concrete patio, and fully fenced yard—perfect for pets, barbecues, bonfires, and play! The upper level includes three nicely-sized bedrooms, including a primary suite with dual closets and a renovated ¾ bath with heated floors. A second renovated full bath features dual sinks and excellent storage. Downstairs, enjoy a generous movie and game room with built-ins, a wet bar, and a second gas fireplace, along with a separate office. Conveniently located off the garage entrance, the laundry room includes an adjoining half bath with a roughed-in shower, offering an easy opportunity to create an additional ¾ bath. The deep two-car garage, custom storage shed, oversized concrete driveway, and turnaround provide plenty of functional space. Additional improvements include Pella sound-reducing windows and a new roof. Walk or bike to Theodore Wirth Park and its extensive trail system, the West End, Breck, and Meadowbrook and minutes from downtown Minneapolis!

Location

State MN

County Hennepin

Zoning Residential-Single Family

Rooms

Basement Drain Tiled, Finished, Storage Space, Sump Pump

Dining Room Breakfast Bar, Informal Dining Room

Interior

Heating Forced Air, In-Floor Heating

Cooling Central Air

Fireplaces Number 2

Fireplaces Type Brick, Family Room, Gas, Living Room

Fireplace Yes

Appliance Cooktop, Dishwasher, Disposal, Dryer, Gas Water Heater, Microwave, Refrigerator, Stainless Steel Appliances, Wall Oven, Wine Cooler

Laundry Main Level, Sink

Exterior

Parking Features Attached Garage, Concrete, Garage Door Opener

Garage Spaces 2.0

Fence Full

Roof Type Age 8 Years or Less,Asphalt

Building

Lot Description Public Transit (w/in 6 blks), Tree Coverage - Medium

Story Four or More Level Split

Foundation 1426

Sewer City Sewer/Connected

Water City Water/Connected

Level or Stories Four or More Level Split

New Construction false

Schools

School District Hopkins

Others

Virtual Tour https://wellcomemat.com/embed/54sn1d1515291mp0t?mls=1


Listed by Sara Kranz • Edina Realty, Inc.

GET MORE INFORMATION

Dan Nielsen

Dan Nielsen

Agent & investor

+1(218) 996-9032

Name
Phone*
Message

Go tour this home

4717 Glenwood AVE