
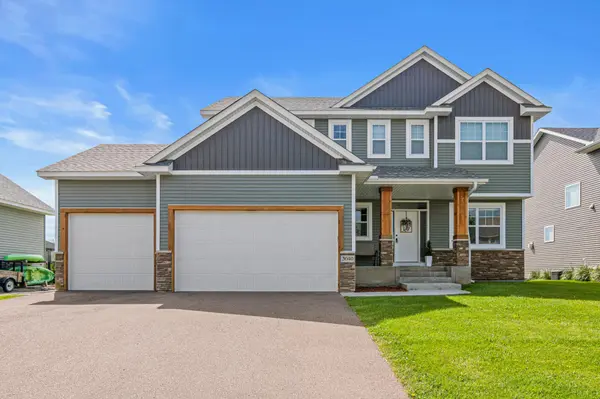


3040 128th AVE NE Blaine, MN 55449

UPDATED:
Key Details
Property Type Single Family Home
Sub Type Single Family
Listing Status Active
Purchase Type For Sale
Square Footage 3,788 sqft
Price per Sqft $183
Subdivision Harpers Haven
MLS Listing ID 7134469
Bedrooms 5
Full Baths 2
Half Baths 1
Three Quarter Bath 2
Year Built 2021
Annual Tax Amount $6,659
Tax Year 2026
Contingent None
Lot Size 8,755 Sqft
Lot Dimensions 125x70
Property Sub-Type Single Family
Property Description
Upstairs, you'll find a spacious loft and four bedrooms. The impressive primary suite features vaulted ceilings, double vanities, a large floor-to-ceiling tiled shower, and a generous walk-in closet with built-in organizer. A second bedroom offers its own 3/4 bathroom, creating an ideal junior suite for guests or family members. The remaining two bedrooms are connected by a convenient Jack-and-Jill bathroom and both feature double closets for excellent storage. The newly finished lower level (2025) adds even more versatile living space and is designed with entertaining in mind. Fresh carpet runs throughout the level, which includes a large theater and entertainment room with raised stadium-style seating—perfect for movie nights, watching the big game, or gathering with friends and family. The lower level also features a fifth bedroom, full bathroom, and additional storage space. With high-end finishes throughout, an exceptional floor plan, and numerous recent improvements, this home offers the feel and functionality of newer construction with thoughtful upgrades already completed. The combination of five bedrooms, a loft, main-level office, finished basement, theater room, spacious kitchen, and multiple entertaining areas provides flexibility for families of all sizes.
Location
State MN
County Anoka
Zoning Residential-Single Family
Rooms
Basement Finished, Full
Dining Room Informal Dining Room, Kitchen/Dining Room, Living/Dining Room
Interior
Heating Forced Air
Cooling Central Air
Fireplaces Number 1
Fireplaces Type Gas, Living Room
Fireplace Yes
Appliance Air-To-Air Exchanger, Cooktop, Dishwasher, Disposal, Exhaust Fan, Microwave, Range, Refrigerator, Stainless Steel Appliances, Water Softener Owned
Laundry Laundry Room
Exterior
Parking Features Attached Garage, Asphalt, Garage Door Opener
Garage Spaces 3.0
Fence Composite, Full
Roof Type Age 8 Years or Less
Building
Lot Description Tree Coverage - Light
Story Two
Foundation 1248
Sewer City Sewer/Connected
Water City Water/Connected
Level or Stories Two
New Construction false
Schools
School District Anoka-Hennepin
GET MORE INFORMATION