
396 Willoughby WAY W, Minnetonka, MN 55305
34
See all 34 photos
$265,000
Est. payment /mo
Save
2 Beds
2 Baths
1,338 SqFt
Coming Soon

396 Willoughby WAY W Minnetonka, MN 55305

Save
REQUEST A TOUR If you would like to see this home without being there in person, select the "Virtual Tour" option and your agent will contact you to discuss available opportunities.
In-PersonVirtual Tour

Open House

Sun Nov 01, 11:00am - 12:30pm

Tue Nov 03, 11:00am - 1:00pm

UPDATED:

Key Details

Property Type Townhouse

Sub Type (TH) Side x Side

Listing Status Coming Soon

Purchase Type For Sale

Square Footage 1,338 sqft

Price per Sqft $198

Subdivision Cic 0926 Ridgebury Condo

MLS Listing ID 7158840

Bedrooms 2

Full Baths 1

Half Baths 1

HOA Fees $558/mo

Year Built 1999

Annual Tax Amount $3,202

Tax Year 2026

Contingent None

Lot Size 0.728 Acres

Lot Dimensions COMMON

Property Sub-Type (TH) Side x Side

Property Description

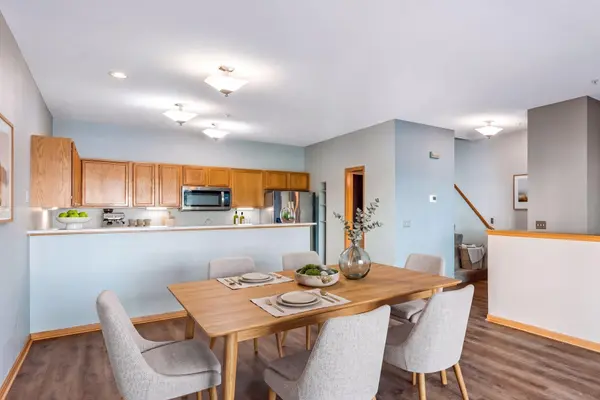
Welcome to 396 Willoughby Way! Enjoy the convenience of a private entrance with no shared stairway. This inviting home features an open living and dining area with engineered flooring and an oversized sliding glass door leading to a 12x6 north-facing deck. The kitchen offers stainless steel appliances, quartz countertops, abundant cabinet storage, a deep sink, and reverse osmosis water filtration for convenient filtered water and ice in the fridge. A convenient half bath is located just off the kitchen. Upstairs, enjoy the convenience of upper-level laundry, a spacious primary bedroom with a walk-in closet, a second bedroom, and a full bathroom. The lower-level entry provides a functional mudroom space along with mechanicals. Enjoy access to nearby walking trails, perfect for getting outside and enjoying the surroundings. A wonderful opportunity to make this home your own!

Location

State MN

County Hennepin

Zoning Residential-Single Family

Rooms

Basement Block, Finished

Dining Room Kitchen/Dining Room

Interior

Heating Forced Air

Cooling Central Air

Fireplace No

Appliance Dishwasher, Disposal, Dryer, Exhaust Fan, Gas Water Heater, Microwave, Range, Refrigerator, Stainless Steel Appliances, Washer

Laundry Electric Dryer Hookup

Exterior

Parking Features Attached Garage, Asphalt, Garage Door Opener, Insulated Garage

Garage Spaces 1.0

Fence None

Pool None

Roof Type Age 8 Years or Less,Asphalt,Pitched

Building

Lot Description Public Transit (w/in 6 blks), Tree Coverage - Light

Story Two

Foundation 585

Sewer City Sewer/Connected

Water City Water/Connected

Level or Stories Two

Structure Type Block

New Construction false

Schools

School District Hopkins

Others

HOA Fee Include Building Exterior,Cable TV,Hazard Insurance,Internet,Lawn Care,Maintenance Grounds,Sanitation,Sewer,Snow Removal,Water


Listed by Mimi Ryerse • Edina Realty, Inc.

GET MORE INFORMATION

Dan Nielsen

Dan Nielsen

Agent & investor MN 40518860

+1(218) 996-9032

Name
Phone*
Message

Go tour this home

396 Willoughby WAY W