


For more information regarding the value of a property, please contact us for a free consultation.
6034 72nd LN N Brooklyn Park, MN 55429
Want to know what your home might be worth? Contact us for a FREE valuation!

Our team is ready to help you sell your home for the highest possible price ASAP
Key Details
Sold Price $129,900
Property Type Townhouse
Sub Type Townhouse Side x Side
Listing Status Sold
Purchase Type For Sale
Square Footage 832 sqft
Price per Sqft $156
Subdivision Cic 0012 Evergreens Condo
MLS Listing ID 6819687
Sold Date 02/05/26
Bedrooms 2
Full Baths 1
HOA Fees $296/mo
Year Built 1972
Annual Tax Amount $2,070
Tax Year 2025
Contingent None
Lot Size 2,831 Sqft
Lot Dimensions Common
Property Sub-Type Townhouse Side x Side
Property Description
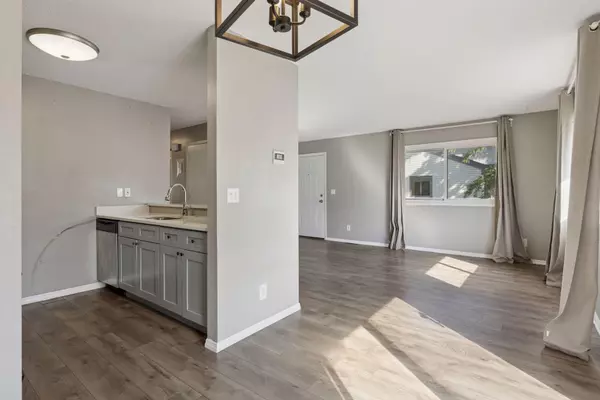
NEW FURNACE!!! Enjoy the ease of one-level living in this updated 2-bedroom, 1-bath townhome with 1-car garage. Inside, you'll find newer flooring and custom lighting that give the home a warm, modern feel. The kitchen has been updated with stainless steel appliances, new cabinetry, and thoughtful finishes, while the in-unit washer and dryer add everyday convenience. Both bedrooms are well sized, and the single-level layout makes the home accessible and easy to maintain. Step outside to your own private patio—ideal for morning coffee or relaxing evenings—while the association handles the exterior work. Its centralized location places you close to parks, shopping, dining, and major commuter routes, so everything you need is just minutes away. With a comfortable layout, updated features, and a low-maintenance lifestyle, this home is a perfect fit whether you're downsizing, buying your first place, or simply looking for convenience without compromise.
Location
State MN
County Hennepin
Zoning Residential-Single Family
Rooms
Basement None
Dining Room Informal Dining Room
Interior
Heating Forced Air
Cooling Central Air
Fireplace No
Appliance Dishwasher, Dryer, Microwave, Range, Refrigerator, Stainless Steel Appliances, Washer
Laundry In Unit, Washer Hookup
Exterior
Parking Features Attached Garage, Asphalt, Garage Door Opener
Garage Spaces 1.0
Roof Type Asphalt
Building
Story One
Foundation 832
Sewer City Sewer/Connected
Water City Water/Connected
Level or Stories One
New Construction false
Schools
School District Osseo
Others
HOA Fee Include Building Exterior,Hazard Insurance,Lawn Care,Maintenance Grounds,Professional Mgmt,Sanitation,Snow Removal
Read Less
Nearby Locations
GET MORE INFORMATION