

For more information regarding the value of a property, please contact us for a free consultation.
10412 Oregon AVE N Brooklyn Park, MN 55445
Want to know what your home might be worth? Contact us for a FREE valuation!

Our team is ready to help you sell your home for the highest possible price ASAP
Key Details
Sold Price $760,000
Property Type Single Family Home
Sub Type Single Family
Listing Status Sold
Purchase Type For Sale
Square Footage 4,349 sqft
Price per Sqft $174
Subdivision Oxbow Creek West 3Rd Add
MLS Listing ID 7097902
Sold Date 08/31/26
Bedrooms 5
Full Baths 4
Half Baths 1
HOA Fees $56/qua
Year Built 2013
Annual Tax Amount $10,919
Tax Year 2026
Contingent None
Lot Size 0.380 Acres
Lot Dimensions 143x191x69x144
Property Sub-Type Single Family
Property Description
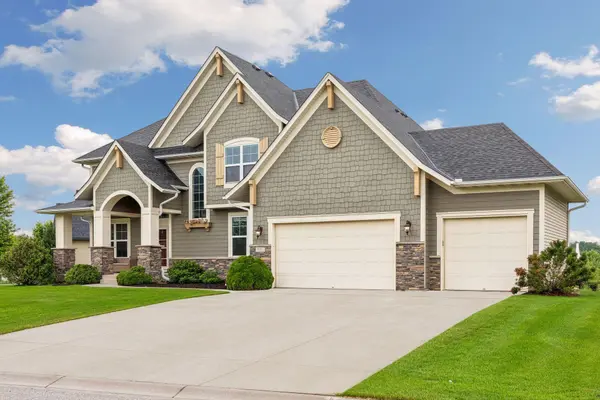
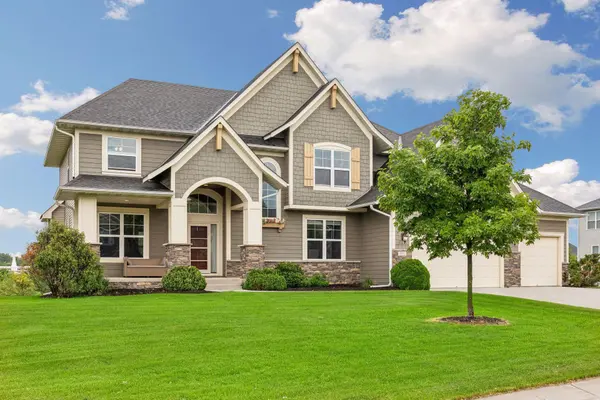
Welcome to this stunning two-story Craftsman-style home in the highly sought-after Oxbow neighborhood!
Thoughtfully designed with exceptional living spaces and timeless finishes, this home offers comfort,
style, and functionality throughout.Multiple living and gathering spaces across every level provide
flexibility for both intimate moments and larger-scale hosting.The main level features a spacious living
room anchored by a beautiful gas fireplace and custom built-in entertainment center, a bright formal
dining room with elegant columned entry, and a private office near the foyer. The gourmet eat-in kitchen
is designed to impress, with stainless steel appliances, gleaming granite countertops, walk-in pantry,
Mudroom and abundant workspace. Upstairs, you'll find four bedrooms including a luxurious tray-vaulted
primary suite with French door entry, dual walk-in closets, and a spa-like ensuite complete with dual
sinks, whirlpool jetted tub, Large walk-in shower w/dual shower heads.Three additional bedrooms complete
the upper level, including a Jack-and-Jill bath for bedrooms two and three, a private bath for the fourth
bedroom. The finished lower level adds even more exceptional living space with durable LVP flooring, an
additional bedroom, bathroom, fitness room, and an impressive dry bar with extensive counter and cabinet
space — ideal for entertaining, movie nights, or hosting guests.Step outside from the main living spaces
to enjoy the large maintenance-free deck overlooking the lush backyard—perfect for relaxing or hosting
gatherings. Additional highlights include an oversized 3-car garage Conveniently located just minutes
from Champlin Park High School, restaurants, shopping, parks, entertainment, and more!
Location
State MN
County Hennepin
Zoning Residential-Single Family
Rooms
Basement Finished, Full, Walkout
Dining Room Informal Dining Room, Kitchen/Dining Room, Separate/Formal Dining Room
Interior
Heating Fireplace(s)
Cooling Central Air
Fireplaces Number 2
Fireplaces Type Family Room, Gas, Living Room
Fireplace Yes
Appliance Dishwasher, Dryer, Exhaust Fan, Freezer, Microwave, Range, Refrigerator, Stainless Steel Appliances, Washer, Water Softener Owned
Laundry Main Level
Exterior
Parking Features Attached Garage, Concrete, Garage Door Opener
Garage Spaces 3.0
Fence Chain Link
Roof Type Age Over 8 Years
Building
Lot Description Corner Lot
Story Two
Foundation 1522
Sewer City Sewer/Connected
Water City Water/Connected
Level or Stories Two
New Construction false
Schools
School District Osseo
Others
HOA Fee Include Shared Amenities
Read Less
Nearby Locations
GET MORE INFORMATION